

See it
Large-format, high-brightness display makes scientific imagery, mission video and student work legible from the back row of a shared space.
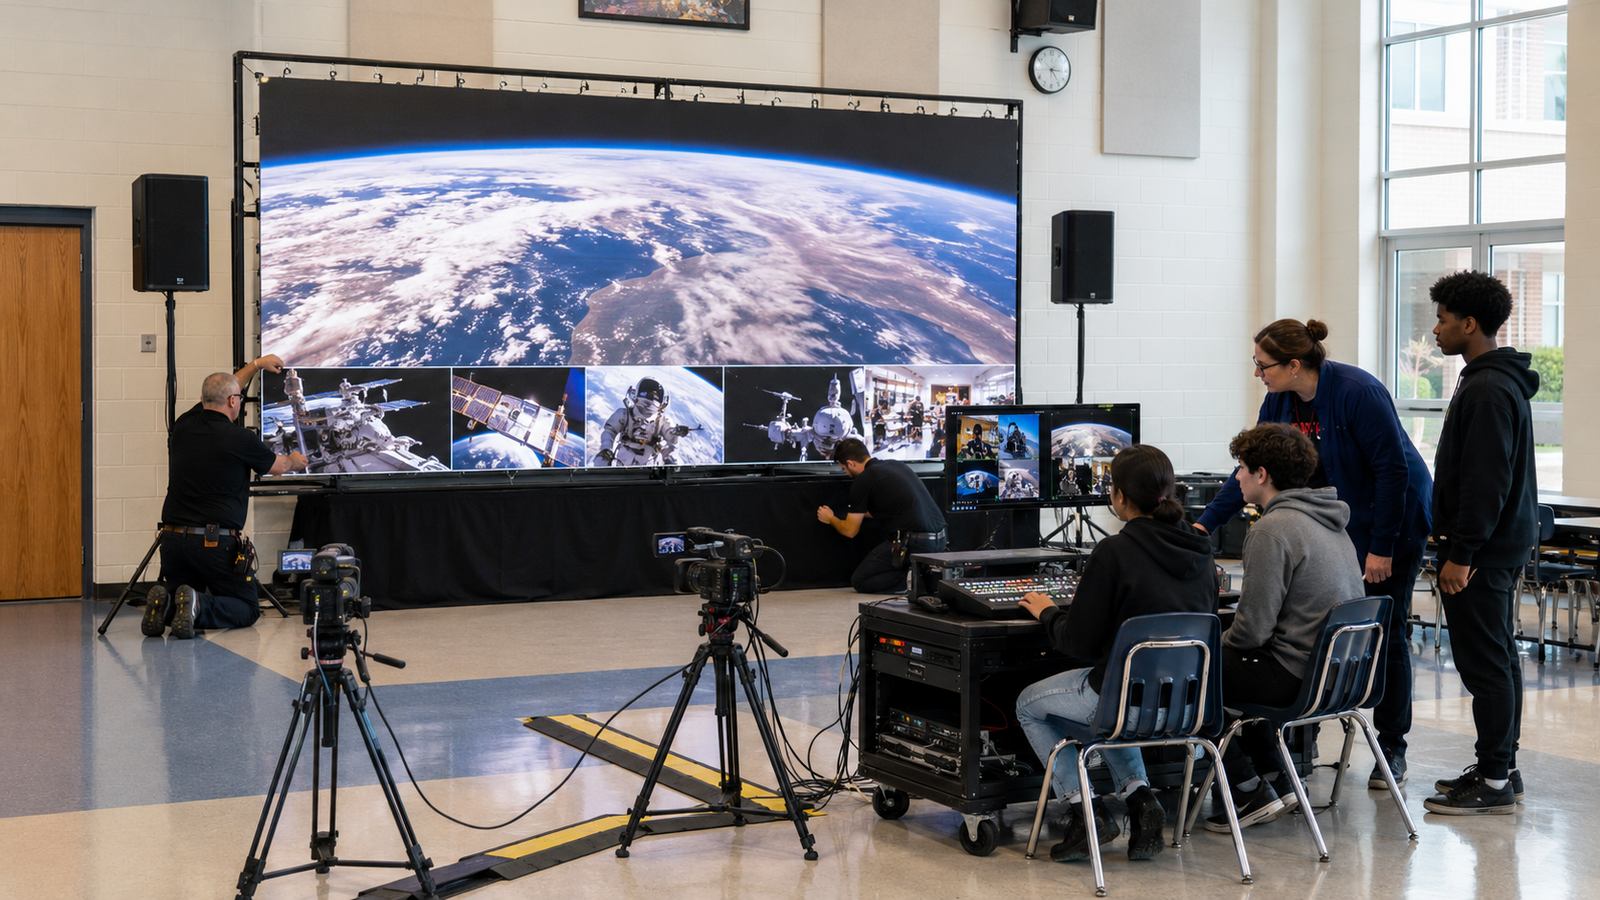
Primary Initiative
One coordinated Spaceposium Space-STEM Expo System™ per participating school, funded through philanthropy and matched to a written, approved scope.
Illustrative concept image
What the program funds
The coordinated system delivered through this initiative is the Spaceposium Space-STEM Expo System™: one system in a suitable shared learning space, designed to support science instruction, live events, guest speakers, demonstrations, assemblies, student media, career exploration and Space-STEM programming.
The goal is a system a school can actually depend on: one room where the display is bright enough, the audio is intelligible, the connection is reliable, and staff know how to run it without calling for help. That reliability is what makes live programming, guest scientists, virtual field trips and student production schedulable rather than improvised.
Capability
Large-format, high-brightness display makes scientific imagery, mission video and student work legible from the back row of a shared space.
Intelligible, evenly distributed audio so a guest scientist, a mission feed or a student presenter can actually be understood by an entire room.
Reliable connectivity and playback for live programming, virtual field trips, data visualization and Space-STEM learning resources.
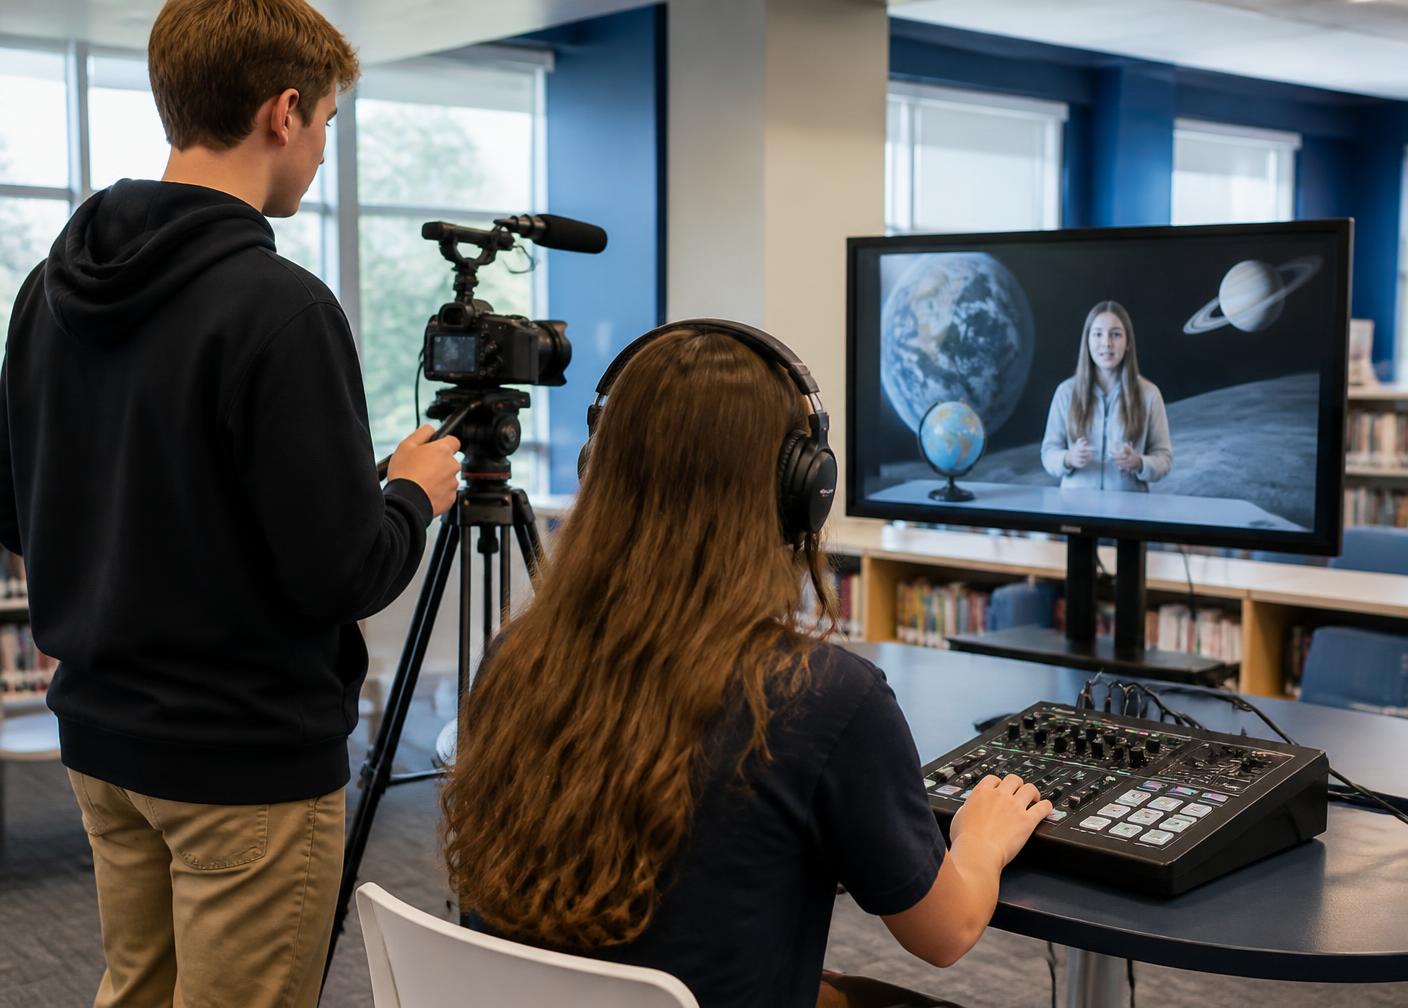
Capture, presentation and production capability so students create, broadcast and document their own work rather than only watching.
Spaceposium Space-STEM Expo System™
Level 1
Typical capabilities may include
The scalable workhorse for broad school deployment.
Level 2
Typical capabilities may include
Students move from watching content to producing and broadcasting it.
Level 3
Typical capabilities may include
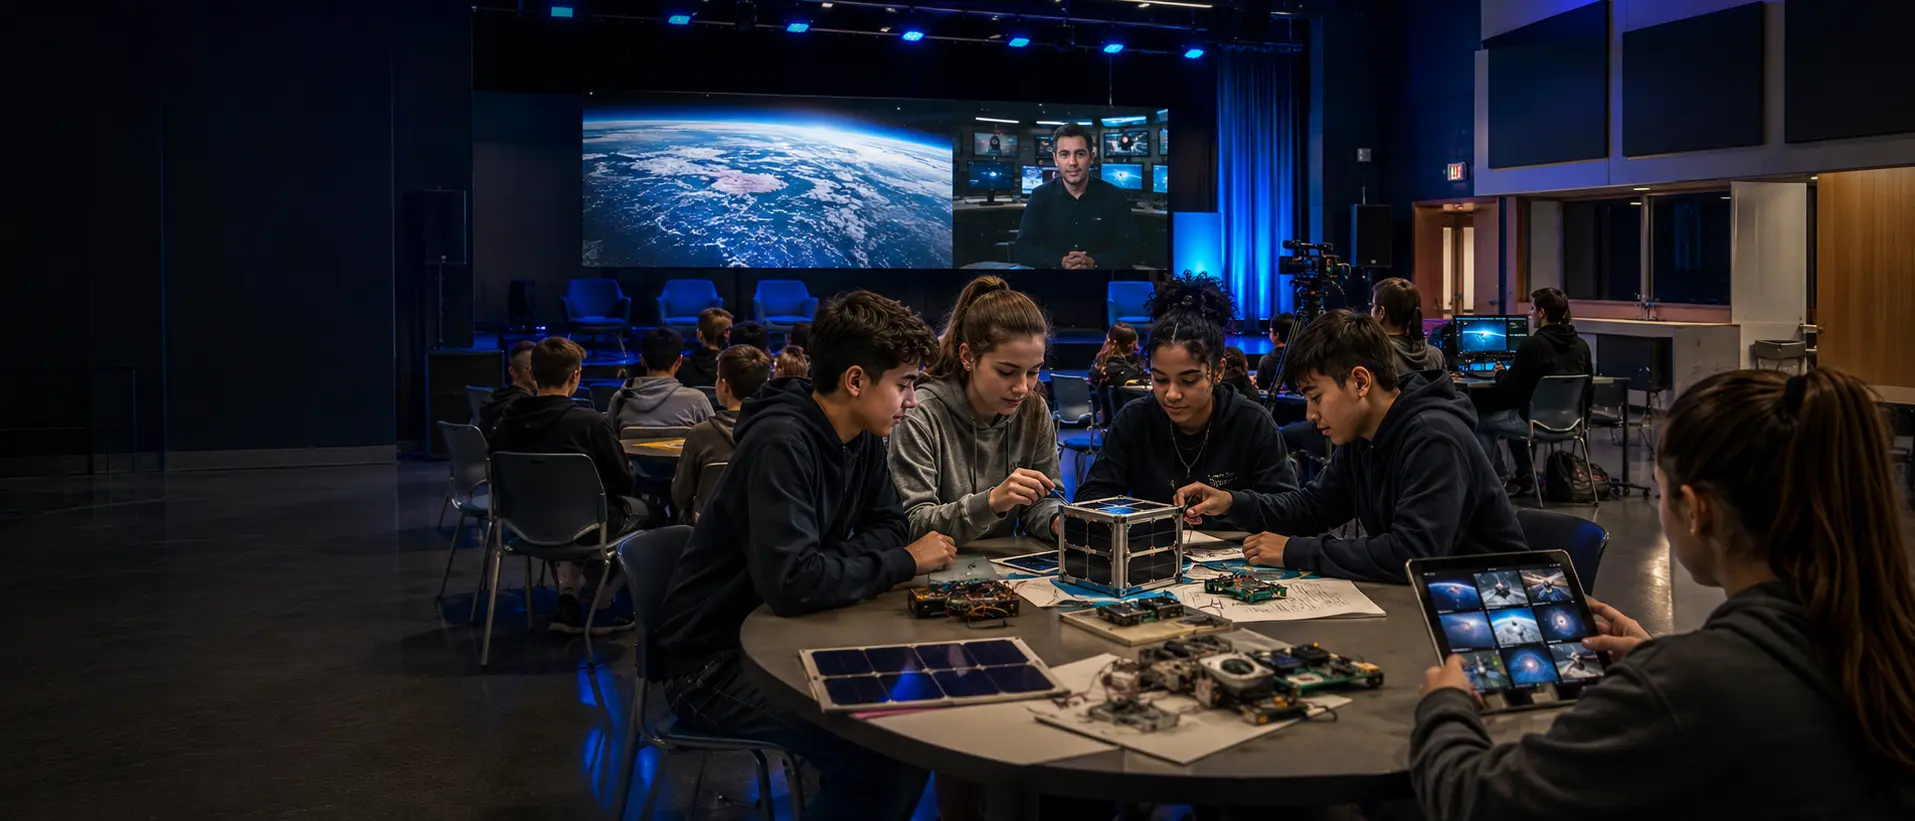
A signature campus space able to operate as a Global Space Expo theater, science event venue, student broadcast studio, guest-speaker venue, career-exploration center and community learning environment.
Preliminary planning ranges — not quotations
Planning figures are for program development and sponsor conversations only. They are not quotations. Final system scope and cost are established only after room review, technical requirements, procurement, vendor pricing, installation requirements and an approved project budget.
Module architecture
Scope and cost
Size, ceiling height, seating, sightlines, acoustics and ambient light all change what a shared space actually needs.
Available power, network capability, mounting structure and existing cabling determine how much preparation work a project requires.
A space used mainly for assemblies has different requirements than one used for daily instruction, broadcast or student production.
District purchasing rules, approved vendors, permitting and installation labor vary by location and affect both scope and cost.
The long-range goal
Partner development
This is an open invitation to qualified organizations. No partnership, sponsorship, pricing agreement or trade-association relationship has been established, and none will be described publicly until it has been verified in writing.
Take part